

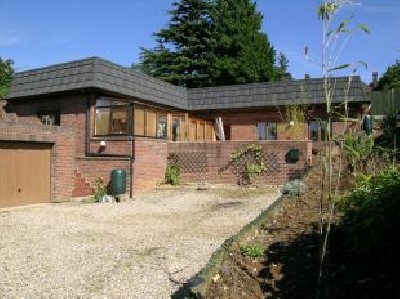
| Property Name | Sheddick Court, Quebec Road, East Dereham, Norfolk | |
| Property Location | view map | |
| Property Type | 2 bedroom detached house | |
| Price | £249,950 | |
| Status | ARCHIVE | |
| For further information & viewings, contact | Hammondlee tel: 01362696633 e-mail: sales@hammondlee.co.uk Web: www.hammondlee.co.uk |
An earth sheltered bermed, (meaning built into a bank), house, (as featured in Self Build & Design magazine), utilised by skylights, sun pipes and solar tubes.
| Kitchen | 5.26m x 2.95m |
| Lounge | 5.26m x 4.01m |
| Dining | 4.98m x 2.82m |
| Bedroom 1 | 4.98m x 3.09m |
| Bedroom 2 | 3.48m x 2.9m |
| Other Rooms | STUDY AREA: 4.88m x 1.75m UTILITY ROOM: 2.08m x 2.03m CONSERVATORY: 7.01m x 1.96m GARAGE: 6.96m x 3.84m BATHROOM: 2.84m x 2.84m |
| Details of Heating | |
| Average annual cost of utilities, electric, gas, oil, etc. | |
| Ground Rent | |
| Details of any Accreditation or rating, e.g., BRE EcoHomes, SAP, NHER |
Raised front terrace with retaining brick wall, water feature. Steps to left side giving access to roof terrace 5.95m x 4.69m
| Parking facilities | Garage Driveway Off-road parking |
| Secure bicycle storage? | Yes |
| Nearest shop/Post Office | |
| Nearest leisure facilities | |
| Nearest train station | |
| Nearest bus-stop to main town/city |
Located near the town centre, golf course and swimming pool in a quiet cul de sac, this is an ecofriendly property. It is earthsheltered with a garden on the roof and to the sides,with ample parking and large garage.
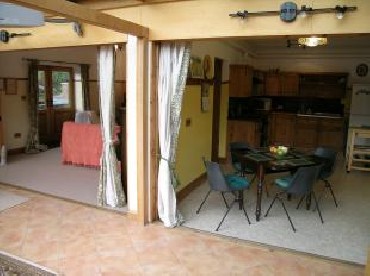
Faced in a warm brick,with laminated oak windows and (southfacing) conservatory, it has a central dining hall , fully tiled bathroom,utility room and dining kitchen which as well as the sunny living room which opens out into the conservatory via foldsliding doors.
The conservatory has double french doors onto the spacious terrace with a feature pool and bamboo.
Architecturally designed,on Feng Shuay principles, this is a unique property opportunity in a vibrant community.
FEATURES
Earth sheltered house - Unique design
Hall/dining area
Kitchen/Breakfast Room & utility
Lounge & Conservatory
Garage
Panoramic roof terrace
19`6 x 15`5 patio terrace
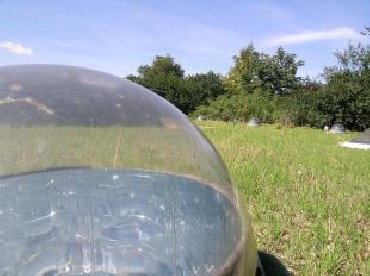
Solar tube heating for water system
Prime town location
As featured in self build & design magazine
Open porch entrance
Laminated oak with glazed panel main entrance door to front aspect, access to hall/dining area, glass blocks surround doorway.
Hall/dining area
16`4 x 9`4 (4.98m x 2.84m)
Sky light, recessed display niche, door to built in cupboard, 6 panel stained wood doors to kitchen, bathroom, utility & conservatory, archway to further hall, glass blocks providing natural light to utility, bathroom & further hall, ceramic tiled floor.
Utility
6`11 x 6`10 (2.1m x 2.08m)
Sun pipe, ventilation system, stainless steel sink unit, space & plumbing for washing machine, ceramic tiled floor.
Lounge
17`4 x 13`3 (5.29m x 4.03m)
Coving, double glazed laminated oak French doors to side aspect, sliding folding laminate oak doors to conservatory, picture rail, mock fire place.
Kitchen/breakfast room
17`4 x 9`9 (5.29m x 2.97m)
Sun pipe, ventilation system, picture rail, coving, range of base & wall mounted units, stainless steel sink & drainer inset, tiled splash backs, solid wood & granite work tops, 6 panel stained wood doors to pantry & lounge, glazed laminated oak sliding folding doors to conservatory, space for oven & fridge/freezer, walk in pantry.
Conservatory
Nippon solar tube, laminated oak double glazed construction, windows to front & side aspect, double glazed laminated oak double French doors to front aspect.
Bathroom
9`4 x 9`4 (2.84m x 2.84m)
Coving, sun pipe, enclosed double end bath, tiled enclosure, power shower, enclosed cistern, w.c., wash hand basin inset into tiled worktop with cupboard under, raised open shower, heated towel rail, stained wood 6 panel door to airing cupboard housing hot water cylinder, hidden door to built in cupboard housing ventilation system, electric meters & water tank.
Further hall
Coving, sun pipe, picture rail, stained wood 6 panel doors to master bedroom & bedroom 2 study area, mirror tiled wall.
Master bedroom
16`4 x 10`2 (4.98m x 3.09m)
Coving, stained wood double glazed window to side aspect.
Bedroom 2
11`5 x 9`7 (3.48m x 2.92m)
Coving, stained wood 4 panel door to built in cupboard, stained wood double glazed window to front.
Outside
Gravelled parking area leading to garage door & steps leading to raised front terrace with retaining brick wall, water feature. Steps to left side giving access to side door & roof, access from patio terrace to front door and steps to right leading to garden, roof terrace.
Roof terrace
19`6 x 15`5 (5.95m x 4.69m)
Terracotta path with retaining wall marking the outline of the building with raised shaped planted roof, uncultivated area surrounding, view overlooking Sheddick Court.
Garage
22`7 x 12`9 internal measurement plus recess (6.88m x 3.88m)
Brick & block built garage, concrete beam & block ceiling, power & light, recessed storage areas, wire glazed stained wood window to side aspect.
External links:
Details last updated: 2009-01-18 12:00:54
Please try to save paper by printing on both sides.