

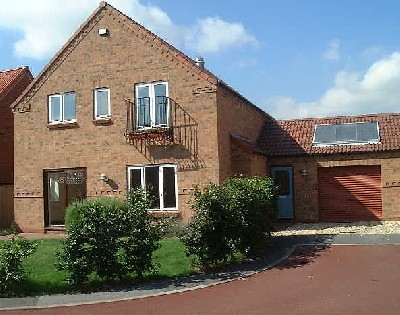
| Property Name | 1 Shaftesbury Way, Collingham, Nottinghamshire | |
| Property Location | view map | |
| Property Type | 4 bedroom detached house | |
| Price | £279,000 | |
| Status | ARCHIVE | |
| For further information & viewings, contact | Gusto Construction Ltd tel: 01636894900 e-mail: ros@gusto-uk.com Web: www.gustohomes.com |
Gusto Construction is proud to present this property built in 2000 on the award winning Millennium Green development in Collingham, Nottinghamshire.
| Kitchen | 7.75 x 3.15 |
| Lounge | 4.67 x 3.66 |
| Dining | |
| Bedroom 1 | 4.67 x 3.45 |
| Bedroom 2 | 3.66 x 3.53 |
| Bedroom 3 | 2.79 x 2.79 |
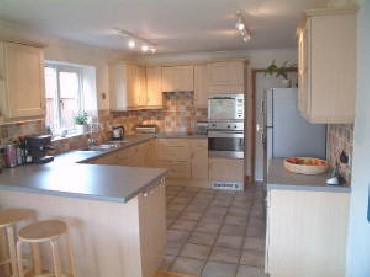
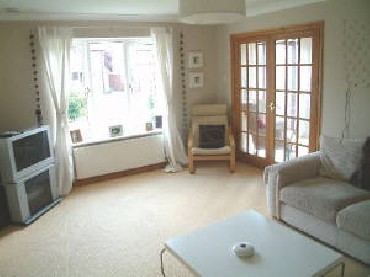
| Other Rooms | ENTRANCE PORCH - 2.26m(7'5'') x 1.65m(5'5'') Double-glazed door to the front elevation, tiled floor and door to the garage. ENTRANCE HALL Wooden floor, double radiator and stairs off to the first floor. CLOAKROOM - 1.75m(5'9'') x 1.17m(3'10'') Fitted with a two-piece white suite comprising of a W.C. and a pedestal wash hand basin. Double-glazed window to the rear elevation, tiled floor and radiator. UTILITY ROOM - 3.15m(10'4'') x 1.75m(5'9'') Wall and base units under rolled edge worksurfaces incorporating a stainless steel single drainer sink unit. Wall mounted gas boiler, double-glazed window and door to the rear elevation. STUDY - 2.77m(9'1'') max x 2.36m(7'9'') max Double-glazed window to the rear elevation, double radiator and coved ceiling. FIRST FLOOR LANDING Access to the roof space and an airing cupboard housing a hot water cylinder. EN SUITE TO BEDROOM 1 - 2.69m(8'10'') x 0.99m(3'3'') Fitted with a three-piece white suite comprising of a W.C., pedestal wash hand basin and a double sized shower cubicle. Double-glazed window to the front elevation and a heated towel rail. BEDROOM FOUR - 3.51m(11'6'') max x 2.69m(8'10'') Double-glazed window to the rear elevation and a double radiator. BATHROOM - 2.26m(7'5'') x 2.01m(6'7'') Fitted with a three piece suite comprising of a W.C., pedestal wash hand basin and bath a mixer tap shower over. Double-glazed window to the side elevation and a heated towel rail. Further room details: SITTING ROOM - Inset fireplace, double-glazed window to the front elevation, double radiator, coved ceiling and double doors to the dining kitchen. DINING KITCHEN - Fitted with a matching range of wall and base units under rolled edge worksurfaces incorporating a four-ring ceramic hob with extractor hood oven and built-in oven and microwave. Stainless steel one and a half bowl sink unit with a mixer tap. Two double-glazed windows to the side elevation, double-glazed patio doors to the front elevation, double radiator, coved ceiling and part wooden part tiled floor. BEDROOM ONE - Double-glazed window to the front elevation and a double radiator. BEDROOM TWO - Double-glazed window to the rear elevation, double radiator and a double wardrobe. BEDROOM THREE - Double-glazed window to the rear elevation, double radiator and double wardrobe. |
| Details of Heating | |
| Average annual cost of utilities, electric, gas, oil, etc. | |
| Ground Rent | |
| Details of any Accreditation or rating, e.g., BRE EcoHomes, SAP, NHER |
There are gardens to both front and rear, the front is open plan with a lawn, flower and shrub borders. A drive provides off road parking and gives access to a garage (17'3" x 10'8" to 17'1") with roller door light and power. There is an enclosed rear garden with a large decked patio, raised borders and a selection of plants and shrubs. There is an enclosed rear garden with a large decked patio, raised borders and a selection of plants and shrubs.
| Parking facilities | Garage Driveway Off-road parking |
| Secure bicycle storage? | Yes |
| Nearest shop/Post Office | |
| Nearest leisure facilities | |
| Nearest train station | 0.6 miles |
| Nearest bus-stop to main town/city |
A 'Gusto' built family home benefiting from both gas central heating and double-glazing. The accommodation is arranged on two floors and comprises of entrance porch, reception hall, cloakroom, sitting room, large dining kitchen, study, utility room, master bedroom with en suite, three further bedrooms and a family bathroom. Outside there are gardens to both front and rear and a drive provides off road parking and gives access to a garage. Gusto Homes also come with energy saving features such as air management systems, solar panels and rainwater recycling.
External links:
Details last updated: 2009-01-18 12:02:20
Please try to save paper by printing on both sides.