


| Property Name | Cathcart Road, Chelsea, London |  |
| Property Location | view map | |
| Property Type | 4 bedroom terraced house | |
| Price | £3,750,000 | |
| Status | ARCHIVE | |
| For further information & viewings, contact | Marsh & Parsons tel: 02075915570 e-mail: sales.chs@marshandparsons.co.uk Web: http://www.marshandparsons.co.uk/office/chelsea/ |
A modern, eco-friendly four double bedroom house with off-street parking for two cars and being sold with an option to acquire additional land on Oakfield Street.
Cathcart Road is a popular Chelsea address located off Hollywood Road, close to the shops, bars and restaurants of the Fulham Road. This immaculately refurbished home was completely re-built behind its current facade, in 2000. The brief was to make the design clean, functional, easy to live in, technically advanced and eco-friendly.
See Full Details below.
| Kitchen | |
| Lounge | |
| Dining | |
| Bedroom 1 |
| Details of Heating | |
| Average annual cost of utilities, electric, gas, oil, etc. | |
| Ground Rent | |
| Details of any Accreditation or rating, e.g., BRE EcoHomes, SAP, NHER |
Landscaped rear garden, designed by Christopher Bradley-Hole, a gold medal winner for contemporary gardens at Chelsea. Two small terraces, one large terrace. Parking spaces
| Parking facilities | |
| Secure bicycle storage? | No |
| Nearest shop/Post Office | |
| Nearest leisure facilities | |
| Nearest train station | |
| Nearest bus-stop to main town/city |
The house was demolished to basement level and rebuilt in 2000. The original design and layout was created by Lyn Sanderson, who engaged Architect Seth Stein to detail the plans. The brief was to make the design clean, functional, easy to live in, technically advanced and eco friendly.
To that end the final design has the entire block laid out on a 600mm square grid. The living room and rear garden mirror each other in size, and the layout carries on from inside to outside. There is a strong sense of relaxed calmness and order.
The house was built by Structure Ltd., now called Re Structure. This company has carried out all maintenance on the house since completion.
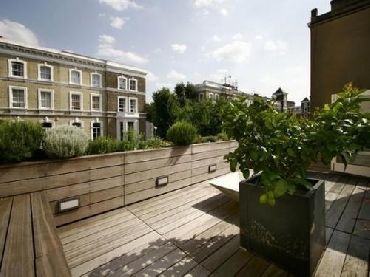
There are 4 bedrooms, 2 bathrooms and a shower. There is a full width Terrace at the top bedroom and master bedroom, both these bedrooms are airconditioned. There are 2 small terraces at the top bedroom and bathroom.
The basement contains a bedroom, often used as a nannies room, with lots of wardrobe space. There is also a utility room which has a washer, dryer, water softner a spare refrigerator and the computer for the telephone system. This Siemens system can be expanded to carry multi phone lines, all of which are intercom and pagers.
The ground floor is split level, and consists of a breakfast room, galley kitchen, with Miele appliances including a coffee maker. There is a very big living room with masses of floor to ceiling concealed cupboards. There is an integrated sound system, and a contempory, and very efficient gas fireplace. Part of the living room ceiling is glass. Sliding glass doors lead to a garden, designed by Christopher Bradley-Hole, a gold medal winner for Contemporary gardens at Chelsea. Finally, at the rear of the garden, there is a concealed storage area with a sink, running water, and a gas point for a mains gas barbque. The garden has an automatic watering system.
On the first floor is the master bedroom with an en suite which has a glass light well, ample storage behind the bedhead and large concealed wardrobes. Twin sliding glass doors, with security screens to the Terrace. Planting with watering system.
A glass bridge leads to the 2nd Bedroom, sometimes also used as an office.
At the top floor is a bedroom with a large terrace , and a bathroom, with small terraces off both rooms again the planting is watered automatically.
All the windows and glass roofing is double glazed and UV treated. There are temperature controllable self opening windows at ground floor and top floor levels , which ventilate automatically if necessary. They close automatically in wet weather. All the blinds, except upper bedroom and bathroom , are electric, including the large blinds over the upper and lower glass roofs.
There is a salt water softner in the utility room, which means NO salt is needed in the dishwasher, and the showerheads and taps don’t clog up. It is absolutely crucial that this softner is always used, as it controls the entire water system for the house. The garden water is NOT softened.
The kitchen has a filter for drinking water, which also feeds the master bedroom tap.
The entire house has a 2nd circuit for the hot water which circulates constantly, meaning instant hot water from all hot taps, no water wastage. This is on a timer and uses miniscule amounts of power.
All the stone floors are limestone, and underfloor heated, with the thermostats set at 18C, the house maintains 22C all winter, and warms the entire house. The bedroom radiators, on thermostats, have NEVER needed to come on in the life of the house. This is probably due to the heat and sound insulation behind all the walls and basement floors. The house is very energy efficient.
There are 2 off street parking spaces at the front of the house, and concealed spaces for rubbish bins, gas, water and electricity meters.
This freehold property is being sold with an option to acquire additional land situated on Oakfield Street just moments away. Currently rented out as two parking spaces, there is potential opportunity to develop the approximate 400 square foot site subject to the usual planning consents.
Cathcart Road is close to the amenities of the King’s Road and Fulham Road with many bus links on both roads, there are also the world famous restaurants and bars on the King’s Road and Fulham Road along with boutique and designer shops all a short walking distance away.
The Chelsea and Westminster hospital is about a 5 minute drive away and the closest tubes to Cathcart Road are West Brompton servicing the District line and Earls Court which services the district line and Piccadilly line.

External links:
http://www.marshandparsons.co.uk/house-for-sale-in-chelsea/cathcart-road-london-sw10/property-details/chs090021/
Details last updated: 2013-01-15 19:25:58
Please try to save paper by printing on both sides.