


| Property Name | Slattenslade Cottage, Martinhoe, Parracombe, Barnstaple, Devon |  |
| Property Location | view map | |
| Property Type | 3 bedroom detached house | |
| Price | £675,000 | |
| Status | ARCHIVE | |
| For further information & viewings, contact | Webbers Fine & Country tel: 01271373404 e-mail: fineandcountry@webbers.co.uk Web: http://www.webbers.co.uk |
Slattenslade cottage for truly off line living. **NEW BUILD 3 Bedroom Home and Studio with HIGH ECO CREDENTIALS** Enjoying an enviable location within the Exmoor National Park at Slattenslade close to the coast at Woody Bay.
Slattenslade cottage eco credentials for truly off line living.
With no gas or oil at the cottage this new build really does boast the greenest living.
• SOLAR PHOTO VOLTAICS
• GROUND SOURCE HEAT PUMP ( VIA BORE HOLE)
• WATER BORE HOLE (Exmoor spring)
• RAINWATER HARVESTER(Flush toilet/water garden)
• SEWAGE TREATMENT TANK
• LED,LOW ENERGY &HALOGEN LIGHTING
• UNDER FLOOR HEATING THROUGHOUT
• LOTS OF NATURAL LIGHT
• SMASR VAC
• INSULATED TO THE HIGHEST STANDARD
• BUILT USING RECLAIMED MATERIALS AND OLD METHODS INC LIME MORTAR AND OAK THROUGHOUT.
| Kitchen | 6.83m x 3.5m |
| Lounge | 5m x 3.48m |
| Dining | with Kitchen |
| Bedroom 1 | 3.5m x 2.9m |
| Bedroom 2 | 3.5m x 3.56m |
| Bedroom 3 | 3.5m x 3.07m |
| Other Rooms | Bathroom 1.93m x 2.06m Gallery Landing/Library 6.1m x 1.3m Ensuite Shower Room to Master Bedroom Studio Space 5.1m x 5.9m Cloakroom |
| Details of Heating | |
| Average annual cost of utilities, electric, gas, oil, etc. | |
| Ground Rent | |
| Details of any Accreditation or rating, e.g., BRE EcoHomes, SAP, NHER |
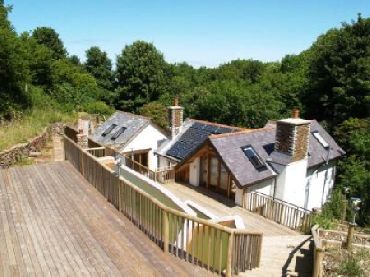
Gardens and grounds surround the house and studio. The approach is over a gravel drive which affords considerable privacy and seclusion. To the front is ample car parking and an extensive timber deck which provides a large level area. Beneath the deck is the rain-water harvesting tank, which collects water for the WC flushing etc. To the rear the gardens are terraced for ease of maintenance and include an extensive water feature with a high decked area again proving a wonderful outside
eating space.
| Parking facilities | Driveway Off-road parking |
| Secure bicycle storage? | Yes |
| Nearest shop/Post Office | |
| Nearest leisure facilities | |
| Nearest train station | |
| Nearest bus-stop to main town/city |
Giving the appearance of a traditional stone dwelling Slattenslade Cottage was in fact constructed during 2009 to very exacting standards. With stone elevations under a slate roof and with the extensive use oak joinery throughout the cottage and adjacent studio have been finished to a very high standard. The extensive use of 'Green Energy' sources makes for an economical home especially when combined with very high levels of insulation. A ground source heat pump provides central heating and hot water supplemented by solar panels, the water supply is from a borehole and private modern drainage is installed. There is under floor heating throughout.
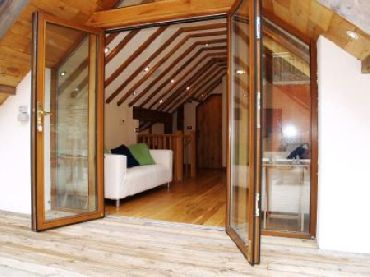
This truly is an exceptional home; the well laid out accommodation has an attractive verandah style entrance with slate paving and oak framed canopy porch. The well equipped kitchen/dining room features oak flooring and with walnut fronted units with contrasting black African granite work surfaces. To the rear folding double glazed doors give access to the extensive private terrace, ideal for outside eating. Also located on the ground floor are two good bedrooms and a bathroom well equipped with a Jacuzzi bath with (World of Water) integrated shower/steamer, a sliding glass closure plus vanity unit and wc.
The oak staircase gives access to the first floor with galleried landing/library with an extensive range of fitted shelves. The comfortable sitting room has a vaulted ceiling with Velux roof lights and a recessed wood burner by Saey. At first floor is also the master bedroom which benefits from a well equipped ensuite shower room
Outside and adjacent to the cottage is the detached studio of matching construction with an open plan ground floor area with useful storage space, cupboards and a recess housing the Danfoss ground source heater unit together with pressure tank etc for the borehole water supply. The studio also includes a cloak room/utility room and the provision of an upper floor/sleeping area would be a relatively simple process, subject to any consents that maybe required.
Slattenslade Cottage enjoys an enviable location close to Woody Bay on the Exmoor National Park coast. The twin coastal towns of Lynton and Lynmouth linked by their famous cliff railway lie about 3 miles to the east and the A39 at Martinhoe Cross a little over 1 mile away provides a good route to Barnstaple the regional centre for North Devon. The North Devon link road (A361) can be accessed by the A399 from Blackmoor Gate which provides a good route to the M5 Motorway at Junction 27 (Tiverton). There also is the Tiverton Parkway mainland railway station (London Paddington 2 hours approx).
Services.
Mains electricity is connected. There is a private water supply from a borehole and a private drainage system. Central heating and domestic hot water is supplied from a ground source heat pump with under floor heating throughout. Solar panels are also installed. The property has high levels of insulation. A Smart VAC system is installed with connection points throughout the accommodation which are ducted to a Smart VAC cylinder in the studio. A surround sound music system is installed with connections for most sources. Lighting throughout includes LED, Halogen and low energy fittings. A rain water harvester collects water for WC flushing etc.
External links:
http://www.webbers.co.uk/properties/view/BAR100467/Martinhoe_Parracombe_Barnstaple_Devon_EX31
Details last updated: 2011-02-16 19:34:39
Please try to save paper by printing on both sides.