


| Property Name | Argae Cottage, Haimwood, Llandrinio, Powys |  |
| Property Location | view map | |
| Property Type | 3+ bedroom detached house | |
| Price | OIRO £399,950 | |
| Status | ARCHIVE | |
| For further information & viewings, contact | Parry Lowarch tel: 01743343343 e-mail: info@parrylowarch.co.uk Web: http://www.parrylowarch.co.uk/ |
An extremely interesting 'Eco' small holding, consisting of a mature spacious three bedroom cottage, an assortment of outbuildings, all set in gardens and grounds extending to approximately 4.25 acres with further land available by separate negotiation.
Argae Cottage gives its new owner the opportunity to live the 'eco' lifestyle. The property has its own wind turbine supplying electricity to the property with excess power fed to the main grid, resulting in the property having negligible electricity bills. It also has solar panels which contribute to the hot water heating system, saving approximately one tank of heating oil every year. The large vegetable garden with its array of fruit trees and soft fruits make it possible to be almost completely self sufficient in fruits and vegetables with the scope to sell surplus produce.
| Kitchen | 6.40m X 3.96m |
| Lounge | 3.78m X 2.79m |
| Dining | |
| Bedroom 1 | 3.96m X 3.81m |
| Bedroom 2 | 3.23m X 2.82m |
| Bedroom 3 | 2.67m X 2.13m |
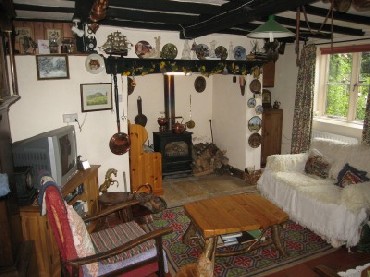
| Other Rooms | ACCOMMODATION COMPRISING: (All measurements are approximate) Pine glazed and wooden front door leads to: BRICK AND TIMBER LARGE CONSERVATORY 18'4 X 11'4 (5.59m X 3.45m) with radiator, central light point, further wall light point, power points, oil fired boiler set to one corner supplying domestic hot water and central heating, ceramic tiled floor. From conservatory, pine glazed and wooden door leads to: KITCHEN/BREAKFAST ROOM/FAMILY ROOM 21'0 X 13'0 (6.40m X 3.96m) KITCHEN/BREAKFAST AREA with range of modern units comprising; stainless steel single drainer sink unit set into granite effect laminate work surface extending to two wall sections with range of cupboards and drawers under, tiled splash to work surfaces, double eye level cupboard set to alcove, Leisure Classic 19 propane gas fired cooking range with five ring gas hob with gas oven and grill incorporating further electric slow cooker oven alongside. Quarry tiled floor, feature beams to ceiling and exposed brickwork, feature oak staircase leading to first floor, quarry tiled floor, ample power points, wood framed double glazed window looking into conservatory. FAMILY ROOM AREA with Inglenook style fireplace with log burner inset, raised hearth, alcove to one side, further cupboard above enclosing electric meters, radiator, telephone point, central light point, power points, feature beams to ceiling, quarry tiled floor, wood framed double glazed window to the front overlooking gardens. from kitchen/breakfast room/family room, door to: LARGE PANTRY / UTILITY ROOM 12'4 X 7'5 (3.76m X 2.26m) with stainless steel double drainer sink unit with space and plumbing for automatic washing machine under, providing ample storage, range of lighting points, beams, quarry tiled floor, power points, wood framed windows to the rear and side. From kitchen/breakfast room/family room, folding oak doors lead to: SITTING ROOM 12'5 X 9'2 (3.78m X 2.79m) with radiator, feature beam to ceiling, power points, TV aerial socket, light oak stripped flooring, telephone point, wood framed double glazed windows to the front and side, overlooking gardens. from sitting room, pine door to: INNER HALLWAY 8'0 X 2'7 (2.44m X 0.79m) with oak flooring, wall light point, giving access to: STUDY / BEDROOM 4 10'3 X 7'3 (3.12m X 2.21m) with radiator, feature beams, power points, window and service door to the rear. From inner hallway, door to: DOWNSTAIRS SHOWER ROOM fitted with coloured suite comprising; shower tray, tiled to two side with fitted Mira Event electric power shower unit, pedestal wash basin with tiled splash, low level flush WC. Wall light point, wood framed double glazed window to the rear. From kitchen/breakfast area, oak staircase leading to: LANDING with stripped oak flooring, central light point, double power point. landing give access to bedroom accommodation comprising; BEDROOM 1 13'0 X 12'6 (3.96m X 3.81m) with stripped wood flooring, beams to ceiling, built in wardrobe to one side with hanging rail, radiator, power points, wood framed window overlooking gardens. From bedroom, door to: DRESSING ROOM 12'6 X 7'5 (3.81m X 2.26m) with radiator, central light point, power points, wood framed window to the side. BEDROOM 2 10'7 X 9'3 (3.23m X 2.82m) with radiator, power and lighting points, large recess with built in hanging rail and shelving, wood framed windows overlooking gardens to the side and overlooking the Argae and open fields to the rear. BEDROOM 3 8'9 X 7'0 (2.67m X 2.13m) with original oak flooring, range of shelving, radiator, power points, wood framed double glazed window to the front overlooking gardens. Pine louvre doors to Built In Airing Cupboard enclosing lagged cylinder with immersion heater, shelving and storage, controls for solar panels. FAMILY BATHROOM fitted with white suite comprising; free standing clawfoot bath, wall mounted wash hand basin with tiled splash, low level flush WC. Wall mounted lighting point, radiator, wood framed windows to the front, feature circular window to the rear. |
| Details of Heating | |
| Average annual cost of utilities, electric, gas, oil, etc. | |
| Ground Rent | |
| Details of any Accreditation or rating, e.g., BRE EcoHomes, SAP, NHER |
GROUNDS: The property is approached over private stone driveway, which extends down to the property providing good sized parking and turning area with Two Timber And Galvanised Carports set to one side.
Range of original BRICK BUILT OUTBUILDINGS situated adjacent to the house, consisting of:
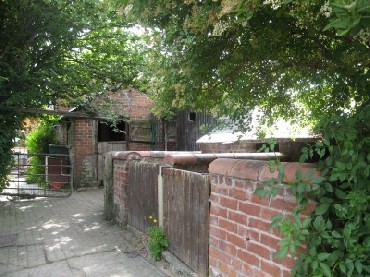
Former Shippon which is attached to the property; Adjoining Timber And Galvanised Store with power and lighting, Two Original Pig Sties, Timber And Galvanised, Dutch Barn with Further Lean-To alongside, Former Brick Built Dairy with Lean To Timber Store, Small Brick Built Nissen Style Hut providing useful storage.
Wrought iron gate leads onto brick paved pathway leading up to the front door with cottage style gardens surround the property.
COTTAGE GARDENS: Paved pathway extends around the conservatory with lawns extending, with a variety of shrubs and flower beds surrounding with specimen trees inset. Further small lawned section set to the side of the property with outside light. Timber Open Framed Gazebo set to one corner. Timber Summerhouse set to the other side of the garden, oil storage tank set to one corner, Original Brick Built Privy. Driveway extends past the traditional buildings to further large former stackyard area with Large Timber Open Fronted Hay And Implement Shed along one side giving extensive storage. The stackyard gives access to horticultural vegetable garden and orchard.
VEGETABLE GARDENS AND ORCHARD: Two greenhouses, one poly tunnel, variety of vegetable beds, large soft fruit section including blackcurrants, redcurrants, raspberries and gooseberries. Good sized orchard with a variety of fruit trees including apple, plum, damson, pear, greengage. Further range of timber implement/store sheds set to one side.
RANGE OF PADDOCKS situated to the right of the driveway, with separate vehicular access, both from the property and the council maintained road, with small wooded area set to one corner. There is a further paddock situated to the rear of the site, which incorporates 'The Argae' and runs down to the River Severn with fishing and mooring rights. In all the gardens, vegetable area and paddocks extend to approximately 4.25 acres or thereabouts.
There is a further 7.5 acre paddock situated approximately 1/4 mile from the property, which is available by separate negotiation.
| Parking facilities | Driveway Off-road parking |
| Secure bicycle storage? | Yes |
| Nearest shop/Post Office | |
| Nearest leisure facilities | |
| Nearest train station | |
| Nearest bus-stop to main town/city |
An extremely interesting 'Eco' small holding, consisting of a mature spacious three bedroom cottage, an assortment of outbuildings, all set in gardens and grounds extending to approximately 4.25 acres with further land available by separate negotiation.
The cottages accommodation briefly comprises large timber conservatory, kitchen/breakfast room/family room with Inglenook fireplace, sitting room, inner hallway, study/bedroom 4, downstairs shower room, upstairs there is a master bedroom with dressing room, two further bedrooms and family bathroom.
The property has the benefit of oil central heating and some wood framed double glazing. The property has its own wind turbine supplying electricity for the house and national grid, solar panels contributing to the hot water system and a large vegetable garden with comprehensive orchard.
AGENTS NOTE: Argae Cottage gives its new owner the opportunity to live the 'eco' lifestyle. The property has its own wind turbine supplying electricity to the property with excess power fed to the main grid, resulting in the property having negligible electricity bills. It also has solar panels which contribute to the hot water heating system, saving approximately one tank of heating oil every year. The large vegetable garden with its array of fruit trees and soft fruits make it possible to be almost completely self sufficient in fruits and vegetables with the scope to sell surplus produce. The property also has certification/provision for five touring caravans and camping for ten.
External links:
http://www.parrylowarch.co.uk/details.php?property=1219&sale_type=1
Details last updated: 2013-01-15 19:30:52
Please try to save paper by printing on both sides.