

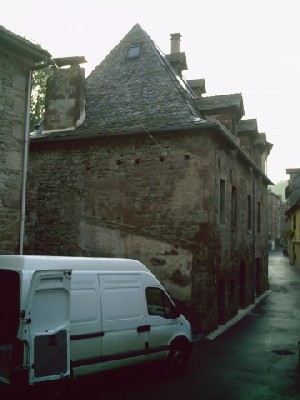
| Property Name | 2 Bis Le Faubourg, Villecomtal, Aveyron, France | |
| Property Location | view map | |
| Property Type | 1 bedroom semi detached house | |
| Price | 140000 € | |
| Status | FOR SALE | |
| For further information & viewings, contact | Rainer Mons tel: 00 33 565446665 e-mail: bois_et_paille@riseup.net Web: |
Situated in the southern Central Massif, 1 bedroom house, ecologically renovated, solar panels (heating support, warmwater),earth plaster, wallheating system. Split in two parts possible, timberframe tower, vault, chimney, finishing not completed - seller (carpenter) can provide finishing.
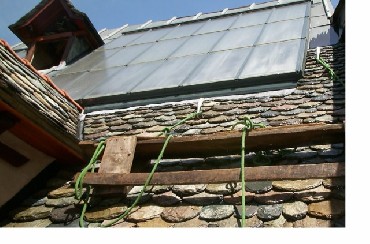
Solar Hot Water Heating
Wood heating /Solar hot water sustained wall heating systems
Earthplastering
Concrete only in foundations, all construction -materials are ecologic
Renovated with authentic materials
| Kitchen | 6 x 6,50 |
| Lounge | |
| Dining | |
| Bedroom 1 | 2 x 3 |
| Other Rooms | Houses space not finished 300 m2 |
| Details of Heating | *See Further info below |
| Average annual cost of utilities, electric, gas, oil, etc. | Estimated 2000 € |
| Ground Rent | 250 € |
| Details of any Accreditation or rating, e.g., BRE EcoHomes, SAP, NHER |
Little Garden (80 m²)
| Parking facilities | |
| Secure bicycle storage? | Yes |
| Nearest shop/Post Office | 0.5km |
| Nearest leisure facilities | 0.5km |
| Nearest train station | 25km |
| Nearest bus-stop to main town/city | 0.5km |
Situated in a small medieval town in the southern Central Massif (near Rodez, Midi Pyrenees), this house was a ruin and is still in ecological renovation (for already 12 years) by the actual owners.
The price of the house is for NOW; it will rise with further works still to be done.
350m² of possible living space, 21m² of thermic solar panels (heating support and warm water), earth plaster and wall heating system. Winter heating with 35KW wood burner.
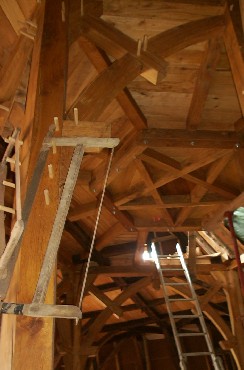
Splitting in two parts possible: 1 part could be a little apartment or a shop (garage) and 3 parts of the house with the little garden of 80m². The house includes a timber frame oak tower, which was built to let in more light and giving access to the last level of the house.
The kitchen has a big old chimney. There is a stone vault between the kitchen and the garden. The 250 year old chestnut rafters of the roof are visible.
Each level has 100m², there are 3 levels and a last level in the roof with 50m².
High rooms (3 or 4m), chest nut ceilings. Floors levelled with OSB.
The finishing of the house is not completed, the seller is a self-employed carpenter and could provide the finishing. There are also a lot of recycled ancient building materials in the house which could be bought separately.
The main side of the house is oriented west.
The region is famous for the red sandstone buildings. The roof is covered with ancient, thick slates (lauzes).
*Heating - Solar panels heat first the hot water and after also the heating water. In Wintertimes the 35KW wood burner heats the system.
More details at: http://www.4321.co.il/property/ad136086.aspx
and http://www.propertyenfrance.com/midi-pyr%C3%A9n%C3%A9es/aveyron/red-sandstone-ecological-renovated-house-from-1764/34212
External links:
http://www.propertyenfrance.com/midi-pyr%C3%A9n%C3%A9es/aveyron/red-sandstone-ecological-renovated-house-from-1764/34212
Details last updated: 2017-05-05 17:07:51
Please try to save paper by printing on both sides.