

| Property Name | 24 Westfield Road, Wheatley, Oxfordshire | |
| Property Location | view map | |
| Property Type | 2 & 3 bedroom detached house | |
| Price | £500,000 | |
| Status | ARCHIVE | |
| For further information & viewings, contact | David Blythman, Scottfraser tel: 01865 759500 e-mail: david@scottfraser.co.uk Web: http://www.scottfraser.co.uk |
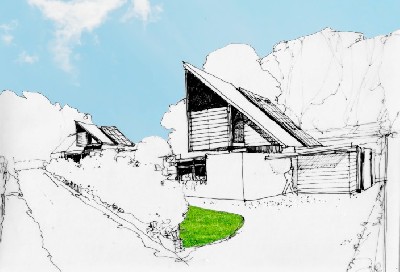
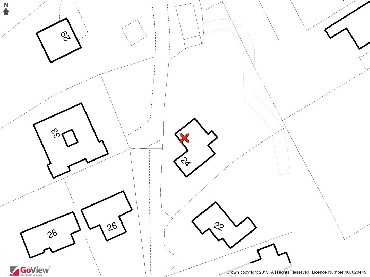
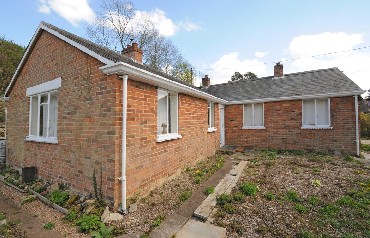
Rare and exciting development opportunity for two village eco homes. Off a private drive this terraced site of just under half an acre was originally part of old quarry workings. Planning permission has been approved to replace the existing 1950s bungalow with two detached eco houses.
The proposed houses have been designed to achieve code four of the Codes for Sustainable Houses.
| Kitchen | |
| Lounge | |
| Dining | |
| Bedroom 1 |
| Details of Heating | |
| Average annual cost of utilities, electric, gas, oil, etc. | |
| Ground Rent | |
| Details of any Accreditation or rating, e.g., BRE EcoHomes, SAP, NHER |
Two garden areas per property - see full details below.
| Parking facilities | Garage Off-road parking |
| Secure bicycle storage? | Yes |
| Nearest shop/Post Office | |
| Nearest leisure facilities | |
| Nearest train station | |
| Nearest bus-stop to main town/city |
We have a rare and exciting development opportunity for two village eco homes. Off a private drive this terraced site of just under half an acre was originally part of old quarry workings. Planning permission has been approved to replace the existing 1950s bungalow with two detached eco houses angled to maximise light and far reaching views. The proposed houses have been designed to achieve code four of the Codes for Sustainable Houses. Full planning history, plans and decision notice can be emailed or viewed at South Oxfordshire District Councils website using reference P11/W1651.
House one (approximately 2,194 square feet/203 square metres) has a ground floor with open plan sitting room and kitchen/dining room, snug and integral garage. On the first floor a master bedroom with ensuite shower, two further bedrooms and a family bathroom. There will be two garden areas and a courtyard that retains part of the walls of the existing property.
House two (approximately 970 square feet/90 square metres) has sitting room with steps up to a raised kitchen area, shower room and integral garage. On the first floor there are two bedrooms and a shower room. Outside there will be upper and lower level gardens.
External links:
http://www.scottfraser.co.uk/SHP03808/westfield-road-wheatley
Details last updated: 2013-05-20 09:33:31
Please try to save paper by printing on both sides.