


| Property Name | 3 Mystery Hill, Gables Drive, Hockerton, Nottinghamshire |  |
| Property Location | view map | |
| Property Type | 4 bedroom terraced house | |
| Price | £450,000 | |
| Status | ARCHIVE | |
| For further information & viewings, contact | Peter Rajan tel: 01636 813484 e-mail: peterrajan10@gmail.com Web: http://www.hockertonhousingproject.org.uk |
PRICE REDUCED! Four bedroomed property for sale Leasehold, (999 year lease commenced 1998), at the renowned Hockerton Housing Project, Nottinghamshire, one of the most energy efficient homes in the UK. The earth sheltered design heats the building through passive solar gain, the south facing conservatory has stunning views overlooking a lake.
The houses completed in 1998 were designed by ‘green’ architects Professor Brenda Vale and Dr Robert Vale, whose own ground-breaking home in Southwell (the ‘Autonomous House’ was an entry in the Guinness book of records for 2 years due to its low energy use) provided much of the inspiration and know-how for this project.
Designed as one of the first zero energy residential systems in the UK reducing life cycle energy to a minimum becoming some of the most energy efficient, purpose built dwellings in Europe.
The houses are earth covered and have passive solar heating removing the need for a space heating system.
Two wind turbines and two photovoltaic systems provide energy requirements for the homes.
The water and sewage system is self-contained.
The development consists of a terrace of five single storey dwellings which are earth-sheltered at the rear (North), such that the ground surface slopes and blends smoothly into the field at the back.
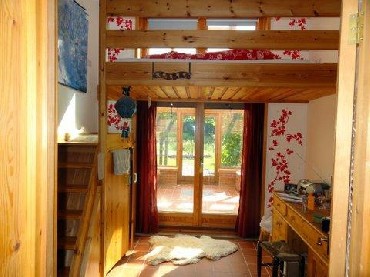
This house, house number 3 (the largest of the properties at HHP) is approx. 6m x 22m with an additional 19X3 m south-facing conservatory. All of the internal rooms have 3 m high French windows that open onto the conservatory.
| Kitchen | 6.14x2.96 |
| Lounge | 6.14x2.96 |
| Dining | Part of kitchen area |
| Bedroom 1 | 6.14x2.96 |
| Bedroom 2 | 3.34x2.96 |
| Bedroom 3 | 3.34x2.96 |
| Other Rooms | Bedroom 4 - 3.34x2.96 Bathroom - 1.67x2.96 Study - 1.80x2.06 Music room - 1.80x2.06 Shower room - 1.80x0.8 Entrance Hall - 6.14x2.96 Porch - 3.08x2.96 Conservatory - 19.00x3.08 |
| Details of Heating | Passive solar gain - no fitted space heating. |
| Average annual cost of utilities, electric, gas, oil, etc. | £100 |
| Ground Rent | £30 |
| Details of any Accreditation or rating, e.g., BRE EcoHomes, SAP, NHER | EPC available |
Carport.
Private front garden
| Parking facilities | |
| Secure bicycle storage? | Yes |
| Nearest shop/Post Office | 3km |
| Nearest leisure facilities | 3.5km |
| Nearest train station | 4.7km |
| Nearest bus-stop to main town/city | 3km |
Leasehold, (999 year lease commenced 1998), of 3 Mystery Hill includes
• Workshop and under cover parking bay
• Equal share with other HHP homes of
- Water collection & waste water systems
- Proven and Iskra wind turbines
- Energy production from Proven and Iskra wind turbines and two Photovoltaic arrays.
- Directorship in Hockerton Housing Project Trading, including an opportunity to develop a significant site based income.
- Amenity space including lake and wildlife pond
- Land improvements (e.g. livestock, fencing, polytunnels and food growing areas).
- Land management equipment, e.g. Tractor (+ trailer, mower & rotovator) and gardening tools.
HHP collectively rents and cultivates land of approx 3.35 hectares which is used for organic food production, raising sheep and chickens, bees etc
Offers sought in excess of £450,000K (to include home, garage, workshop, share of renewable energy, business and other facilities). To find out more email peterrajan10@gmail.com and visit http://www.hockertonhousingproject.org.uk

External links:
http://www.hockertonhousingproject.org.uk
Details last updated: 2016-01-07 08:42:34
Please try to save paper by printing on both sides.