

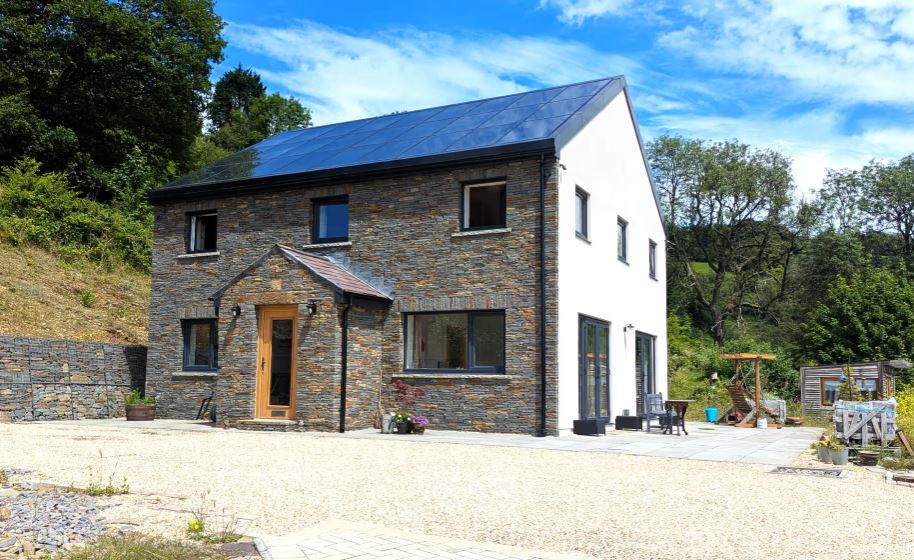
| Property Name | Honeydale | |
| Property Location | Blaencuffin Road, Abertillery,
Blaenau Gwent view map | |
| Property Type |
4 Bed Detached Eco Home | |
| Price | £700,000 | |
| Status | For Sale | |
| For further information & viewings, contact |
Simon & Hannah Martindale tel: 07966277052 e-mail: martindale.mr@gmail.com |
4 bed eco-house with multiple ancillary rooms, is a beautiful fusion of modern features, and classic rural farmhouse style, creates a generously proportioned detached home perfect for any lifestyle.
| Kitchen | 5.85 x 3.33 |
| Lounge | 4.1 x 3.5 |
| Dining Room | 5.36 x 4.16 |
| Bedroom 1 | 4.4 x 3.43 |
| Bedroom 2 | 3.36 x 3 |
| Bedroom 3 | 3.36 x 3 |
| Office/Bedroom 4 | 3.36 x 2.13 |
| Other Rooms |
Cabin (external unheated): 3.7m X 2.3m Container (storage unit) |
| Details of heating | Air-source Heat Pump |
| Average annual cost of utilities, electric, gas, oil, etc. |
£0 (Summer solar export currently covers additional winter energy costs and standing charges) |
| Ground Rent | N/A |
| Details of any Accreditation or rating | EPC 126 (High 'A' Rating) |
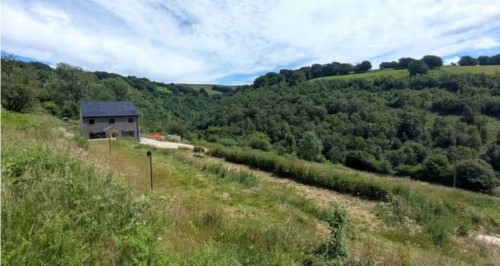
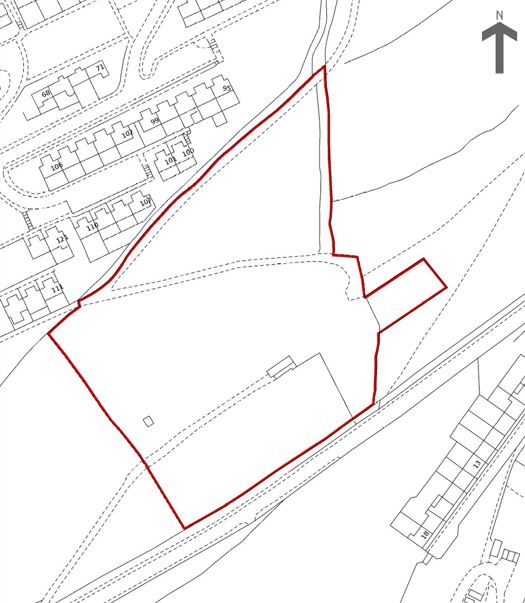
Curtilage area of lawns, patios, driveway parking, greenhouse, flowerbeds etc, set within 4 acres of meadow & wild hillside.
| Parking facilities | Driveway |
| Secure bicycle storage? | Yes |
| Nearest shop/Post Office | 0.6km |
| Nearest leisure facilities | 6.8km |
| Nearest train station | 1.3km |
| Nearest bus-stop to main town/city | 0.6km |
Deliberate care and quality provide a genuine rural cottage finish: natural
dry-stone style front, incorporating stone from the original farmhouse;
solid oak internal doors; solid pine floorboards; but also modern
construction (which most rural properties lack): mains water and
electricity, FTTP fibre internet with internal ethernet connections,
anti-mould ventilation and materials.
Large ‘wild’ pond, ie, constructed but requires no filtration, maintenance
or servicing. All plants and wildlife have a natural equilibrium.
LOCATION
Nestled quietly between Brynithel and Llanhilleth villages, this beautiful
property has spectacular unspoiled views belonging to a country farmhouse,
with bridleway access to stunning commons and the Brecon Beacons beyond, yet
the house is still in walking distance of everything the hidden village
provides, high-street, take-aways, shops, trains, etc.
Surprisingly well connected, Llanhilleth to London in 2hrs 20 via good train connections to Cardiff and Newport. Also 25 mins to key motorway connections in all directions, e.g., Newport in 25mins, Bristol in under an hour.
However if you're new to the area, almost everything you could want is 5-15
minutes drive: schools, shopping, entertainment, industries, etc, as well as
wonderfully unique things such as steam railways, waterfall walks, pit
mines, quarry lagoon, community cinema.
KITCHEN Solid oak worktops and breakfast bar, with easy clean, high quality,
soft close cabinets, creating a large cooking area for family life. Double
NEFF ovens (as used in the Great British Bake-off), double Belfast sink,
semi-integrated dishwasher, plumbed American fridge-freezer with
ice-dispenser, and 5-ring induction hob built to allow comfortable sitting
and stirring, create the classic spacious farmhouse kitchen capable of
cooking an extended family's festive feast. All white goods are new, and
highly ecological rated.
UTILITY Utility room, plumbed washer, drier, & small utility basin,
pulley-maid drying rack, utility cupboard, tool area and WC access. All
separated by the kitchen to keep household tasks discreetly away from main
living areas.
COMBINED DINNING-LIVING ROOM A spacious family area, with a working pizza
oven fireplace. (Not a log burner. Built to contain heat for cooking and
prevent heat-loss when not in use, although visually just as cosy).
Both living areas feature wide double patio doors, opening onto stunning
views of the valley.
CINEMA/LOUNGE Cosy carpeted cinema lounge with specialist projector wall,
allows for communal seating and socialising when not in use, but Lazer 4k
cinematic projector with connection to all streaming services and audio for
quick & easy viewing. Also cable connections to the office offer options for
speakers and physical media eg, DVDs, computer gaming, etc.
BATHROOMS Luxury design, with brass/copper plumbing, classical country
basins and practical one-handed mixer taps. All plumbing allows for
uninterrupted simultaneous use and windows can open up to the undisturbed
beautiful views. Master En-suite: Classic cabinet, beautiful Italian feature
tiling and spacious double shower, with durable Spanish resin-timber style
non-slip shower floor. Shared Bathroom: Tiled floor, bath, and shower. WC:
Downstairs, discreetly positioned through the utility room.
SECURITY: Weatherproof structural materials, sound and thermal insulated,
key-locking windows, 5-point locking on all external doors made in high
security solid materials, 8-point CCTV.
LOFT STORAGE The large easily accessible loft area is included in the MVHR
system and benefits from an externally insulated roof, providing a large
space which is as protected from mould and weathering as the other floors.
Also a second hoist-hatch makes practical movement of boxes in and out
significantly easier.
This eco property is also on PurpleBricks:
https://www.purplebricks.co.uk/property-for-sale/4-bedroom-smallholding-abertillery-2081086
Details last updated: 10 Aug 2026, 11:08
If printing please try to save paper by printing on both sides.