

| Property Name | (1 Bed) Lowestwood Lane, Linthwaite, Huddersfield, West Yorkshire | |
| Property Location | view map | |
| Property Type | 1 bedroom flat | |
| Price | £133,000 | |
| Status | ARCHIVE | |
| For further information & viewings, contact | Lowry Homes tel: 01618883800 e-mail: sales@lowryhomes.com Web: |
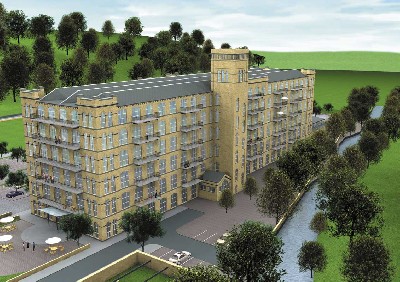
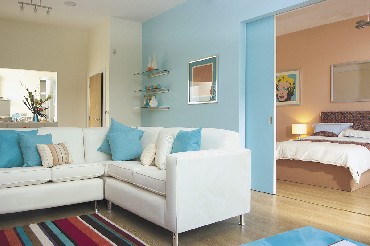
Stunning 1 bedroom apartment of the highest specification rising majestically above the surrounding greenery. Prominent features include 'green' initiatives, smart-home technology and a ground floor dedicated to the finer things in life.
Existing stone walls Slate Wood fuelled boiler, photovoltaic solar panels, bore hole for water. Additional insulation, low U-value windows, reduced air leakage, controlled ventilation
| Kitchen | 1.93 x 2.40 |
| Lounge | 5.62 x 3.52 |
| Dining | |
| Bedroom 1 | 3.65 x 3.52 |
| Other Rooms | Bathroom 1.90 x 2.40 |
| Details of Heating | Wood fuelled electricity |
| Average annual cost of utilities, electric, gas, oil, etc. | unknown |
| Ground Rent | |
| Details of any Accreditation or rating, e.g., BRE EcoHomes, SAP, NHER |
Communal garden to rear.
| Parking facilities | Off-road parking |
| Secure bicycle storage? | Yes |
| Nearest shop/Post Office | 500m |
| Nearest leisure facilities | 0m |
| Nearest train station | 1.50km |
| Nearest bus-stop to main town/city | 500m |
The huge Grade II Edwardian structure of Titanic Mill has dominated the Colne vallue in Linthwaite, near Huddersfield, for almost a century.
The creation of an exciting new concept in luxury living, incorporating a unique approach to energy conservation, sustainability and efficiency, will set the mill at the cutting edge of environmental technology, far beyond the scope of any similar scheme in the UK. The aim is for Titanic Mill's emissions to be Co2 neutral, which means there will be no addition to the gasses which contribute to global warming from the entire residential development.
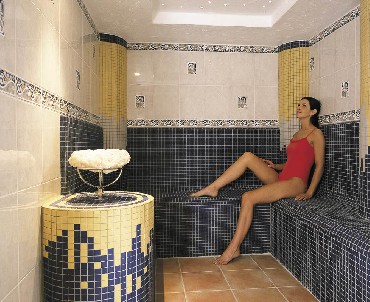
One hundred and thirty one and two bedroomed apartments of the highest specification, luxury fittings and features will occupy the mill's upper four floors, while the ground floor will be occupied by a spa and therapy facility, with adjoining gymnasium, swimming pool and healthy-eating bistro. On summer evenings alfresco dining under the stars, on the restaurant's adjoining terrace, will provide the perfect end to the day.
Buyers of apartments in all current and future phases will be able to select from SMART systems packages at the time of purchase, covering Entertainment, Security, Style, Economy and Convenience.
External links:
Details last updated: 2008-02-20 00:51:48
Please try to save paper by printing on both sides.