

| Property Name | 21 Helios Road, Wallington, Surrey | |
| Property Location | view map | |
| Property Type | 3 bedroom flat | |
| Price | £249,995 | |
| Status | ARCHIVE | |
| For further information & viewings, contact | Nikki Bailey tel: 02083956067 e-mail: ncbunny31@hotmail.com Web: or phone or 077951 65 935 |
For Sale with No Onward Chain. An architecturally unique, environmentally friendly 3 bedroom maisonette home on the internationally acclaimed Beddington Zero Energy Development (BedZED).
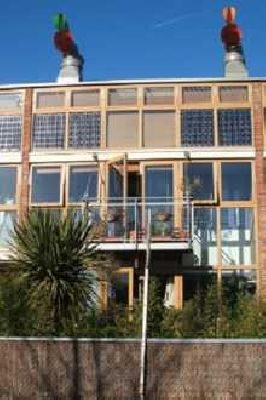
Dense concrete 300mm to external walls. The floors have 300mm of stiff insulation underneath the ground floor concrete slabs. Under this lie the rainwater storage tanks. Red brick, and 2 sets of double glazing. Covered by a layer of sedum that sits on top of the waterproof 300mm polystyrene insulation. More than just providing insulation, the sedum also functions as a micro-climate for insects and birds, it absorbs water which helps control rapid run off during heavy rain, provides UV protection and adds an aesthetic green to otherwise concrete roofs. Heat from the sun (solar gain) and heat from lights, cooking and electrical appliances, people (internal heat gain) Double height, double glazed south facing sunspace/conservatory. 300mm of super-insulation is used for the roofs, walls and floors
| Kitchen | |
| Lounge | 6.11 x 5.89 |
| Dining | |
| Bedroom 1 | 4.08 x 2.99 |
| Bedroom 2 | 3.41 x 2.99 |
| Bedroom 3 | 3.25 x 2.16 |
| Other Rooms | Kitchen, Lounge and Dining Room are combined. Double Height Sunspace/conservatory Ground floor 5.08 x 1.59m 1st Floor 3.08 x 1.59m |
| Details of Heating | Combined Heat and Power Unit (CHP) |
| Average annual cost of utilities, electric, gas, oil, etc. | £440 inc stand |
| Ground Rent | £1,200 |
| Details of any Accreditation or rating, e.g., BRE EcoHomes, SAP, NHER |
Private Patio area, pond, bamboo hedge dressed with palms and exotic plants. South facing.
| Parking facilities | Off-road parking |
| Secure bicycle storage? | Yes |
| Nearest shop/Post Office | 300m |
| Nearest leisure facilities | 2.5km |
| Nearest train station | 400m |
| Nearest bus-stop to main town/city | 200m |
For Sale with No Onward Chain. An architecturally unique, environmentally friendly 3 bedroom home on the internationally acclaimed Beddington Zero Energy Development (BedZED). The south facing garden and first floor balcony is a feature of only the southern most houses on the development. Wind cowls on the roof with a heat exchanger ensure the property is well ventilated but retain their energy efficiency. The property benefits from NHBC build mark insurance cover and a 999 year lease (996 years remaining). BedZED has excellent road and public transport links. London Victoria is a 20 minute train journey. Wimbledon/Croydon just a 15 minute tram journey.
Recycling bins are situated around the BedZED site from paper, tin to glass.
BedZED offers a wealth of community facilities including a book club, allotments that can be adopted to grow your own vegetables, onsite club house that has a wealth of uses from yoga, fetes to personal events eg birthday celebrations and a sports pitch. There is also a nursery, free electric car charging points, and an active Residents Association.
Our Property information in more detail:
The main entrance to the property is via the ground floor sun space. It has access to both the garden, via patio doors, and the main living space, via twin double glazed doors, a tiled floor, full length windows, storage shelves, power socket and a water tap.
Open plan main living space comprising lounge, dining and kitchen area: Carpeted, high ceiling, TV, cable, telephone and broadband sockets, power sockets.
Kitchen area: Tiled floor, light beech wood units at eye and low level, 1 ½ stainless steel sink, under sink recycling containers, integrated electric hob and oven with extractor hood, integrated fridge freezer, plumbing for dishwasher, smoke alarm, spot lights.
Inner Hall: Glass brick wall, understairs storage area, stairs to first floor, sky light.
Utility/WC: Accessed via hall with tiled floor, storage space, wash hand basin with mixer tap, low level WC, space and plumbing for washing machine.
Bedroom One: Fitted sliding wardrobes, TV and power sockets. Access to first floor sunspace.
Bedroom Two: Fitted sliding wardrobes, TV and power sockets. Access to first floor sunspace.
Bedroom Three: Skylight, TV and power sockets.
Family Bathroom: White suite comprising panel enclosed bath with mixer tap and shower, low level, dual flush WC, wash basin, heated towel rail, tiled floor and part-tiled walls.
First floor sunspace: Accessed via either of the two main bedrooms, double glazed, wooden floor, wooden venetian blinds, patio doors to balcony.
Balcony: South facing, overlooking garden.
Double height sunspace/conservatory where you can sit and enjoy sunny days and cool evenings, the balcony over looks the garden. Sky lights situated over stairwell and third bedroom allowing the north facing areas to make the most of natural light. The sky lights can be opened to allow cooling in the summer.


External links:
Details last updated: 2007-04-02 13:29:00
Please try to save paper by printing on both sides.